
Quality at Every Stage
Precision Backed by Systematic Inspection
JSSEPL follows a Quality Management System aligned with ISO 9001:2015, supported by systematic inspection, documented controls and continual improvement across its manufacturing operations.
Our quality approach is focused on understanding customer requirements, maintaining process discipline and verifying components against defined specifications. This helps support consistent product quality and dependable delivery.
Management remains committed to meeting applicable customer, statutory and regulatory requirements while providing appropriate resources for quality objectives, employee development and ongoing system improvement.
Our Quality Policy
A Practical Commitment to Quality
Our quality policy brings together customer focus, compliance, inspection discipline and continual improvement to support reliable engineering outcomes.
Customer Satisfaction
Delivering quality products that respond to customer requirements and support dependable long-term relationships.
Requirement Compliance
Working to meet applicable customer, statutory and regulatory requirements throughout manufacturing.
Systematic Inspection
Using suitable measuring instruments and defined checks to verify dimensions, processes and product conformity.
Continual Improvement
Strengthening the quality system through leadership, employee involvement and ongoing process improvement.
Inspection Resources
Measuring and Testing Capability
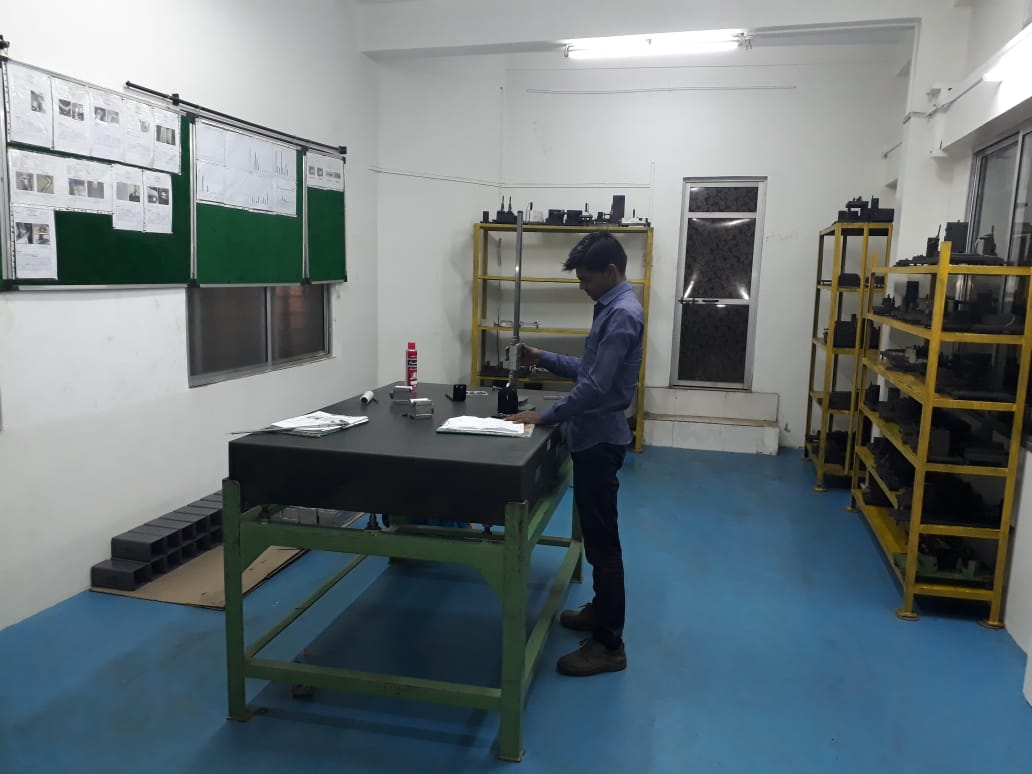
The inspection area is supported by dimensional, surface-coating, leak-testing and welding-verification instruments, complemented by external specialist testing where required.
| Instrument / Facility | Range / Availability | Quantity |
|---|---|---|
| Granite Surface Plate | 1600 × 1000 mm | 2 |
| Granite Surface Plate | 1000 × 1000 mm | 1 |
| Granite Surface Plate | 630 × 630 mm | 1 |
| Digital Height Gauge | 0–1000 mm | 2 |
| Digital Height Gauge | 0–600 mm | 1 |
| Digital Height Gauge | 0–300 mm | 1 |
| Height Gauge | 0–600 mm | 2 |
| Bore Gauge | 0–200 mm | 1 |
| Height Gauge | 0–300 mm | 1 |
| Vernier Caliper | 0–300 mm | 2 |
| Digital Vernier Caliper | 0–300 mm | 5 |
| Bevel Protractor | 0°–90°–0° | 1 |
| Thread Plug Gauge and Ring Gauge | M5–M56 | 1 set |
| Dry Film Thickness Meter | 0–1000 µm | 1 |
| External Micrometer | 0–25 mm | 1 |
| External Micrometer | 25–50 mm | 1 |
| Digital Leak Test Unit | Up to 2 bar | 1 |
| Welding Fillet Gauge | 0–10 mm | 1 |
| Digital Welding Fillet Gauge | 0–25 mm | 1 |
| Filler / Feeler Gauge | 0–10 mm | 1 |
| Radius Gauge | 1–10 mm | 1 |
| Coordinate Measuring Machine (CMM) | External facility — Surya Engineering | 1 |
| Raw Material Testing | External facility — Universal & Perfect Lab | 1 |